Homeowners
Renovating a Lake Tillery house
Much of the lake was built decades ago, on the best water. Renovation is how those houses catch up — if the work respects what lake exposure does to a building.
- Where wear concentrates
- Water side
- Governs added bedrooms
- Septic
- House and shoreline
- Two permits
- Best build window
- Off-season
Why lake renovations differ
Sun, humidity, and a view worth reorganizing around
A lake house takes a beating on one elevation. The water side gets full sun, reflected glare, wind-driven rain, and constant humidity, and it is usually the side with the most glass. That is where failed seals, tired decks, and swollen door frames show up first.
It is also the side worth rebuilding the plan around. Older lake houses were often laid out with small windows and a kitchen facing the driveway. Opening the water elevation and moving daily living toward it changes the house more than any finish package.
Highest-impact projects
Where renovation money works hardest here
- Water-facing windows and doors, upgraded for glare, seals, and egress
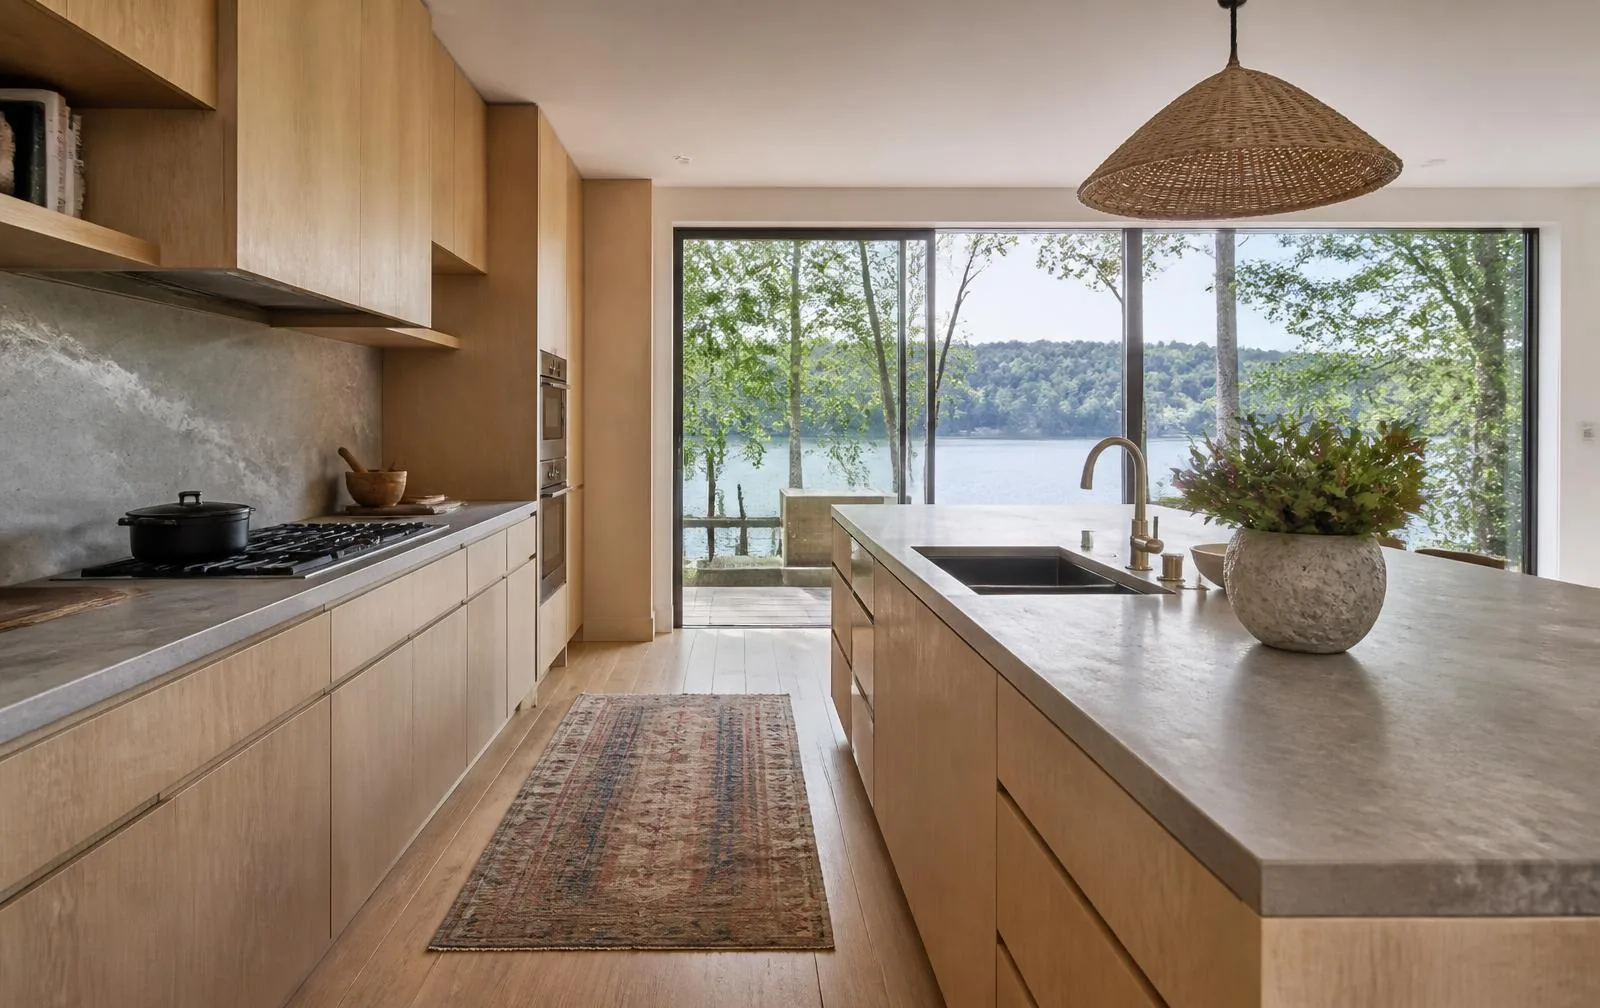
- Kitchen relocated or reoriented toward the lake sightline
- Screened porch or covered outdoor room added to the water elevation
- Deck and stair rebuild in materials that survive constant moisture
- Primary suite reworked to take the view instead of the road
- Crawl space encapsulation, drainage, and HVAC sizing corrections
- Mudroom and gear storage between the dock path and the house
- Exterior refinish on the sun-exposed elevation, on a real cycle
Constraints
Check these before you draw anything
Confirm the permitted septic bedroom count, because it can quietly cap an addition. Read HOA architectural review requirements where a neighborhood has them — materials, roof pitch, and outbuildings are common triggers. Verify county setbacks if the footprint grows toward the water or a side line.
If the dock is part of the project, file the shoreline application in parallel with design. Coordinating dock replacement with a deck or seawall repair in the same season saves mobilization cost and avoids doing the same access work twice.
Who does it
The local team
Peters Custom Homes handles whole-home renovations and additions on the lake, including the coordination between house work and shoreline work. Emerald & Oak designs the interiors that follow, choosing finishes for houses that come in wet, and Peters Audio Video retrofits networking, media, lighting, and exterior audio while walls are open.
Questions
Frequently asked
Is it better to renovate or build new on Lake Tillery?
Because good frontage is the scarce asset, buying an older house on excellent water and renovating it is often the faster route to the property you want. Building makes more sense when the existing structure is poorly sited, the layout fights the view, or the foundation limits what can change.
Will an addition require septic changes?
Frequently, yes. Septic permits are issued for a specific bedroom count, so adding bedrooms usually requires county environmental health review and may require system expansion. Confirm the permitted count before you plan an addition.
Do renovations need Duke Energy approval?
Work on the house itself is a county or town permitting matter. Anything within the shoreline project boundary — dock replacement or modification, boathouses, stabilization, or significant vegetation removal — falls under Duke Energy's shoreline program and should be applied for separately and early.
What fails first on older Lake Tillery houses?
Water-facing windows and doors, deck and dock framing, exterior finishes on the sun-and-spray side, and undersized HVAC or poor moisture control in crawl spaces. Those are the items to inspect closely before pricing a cosmetic refresh.
Sources & references