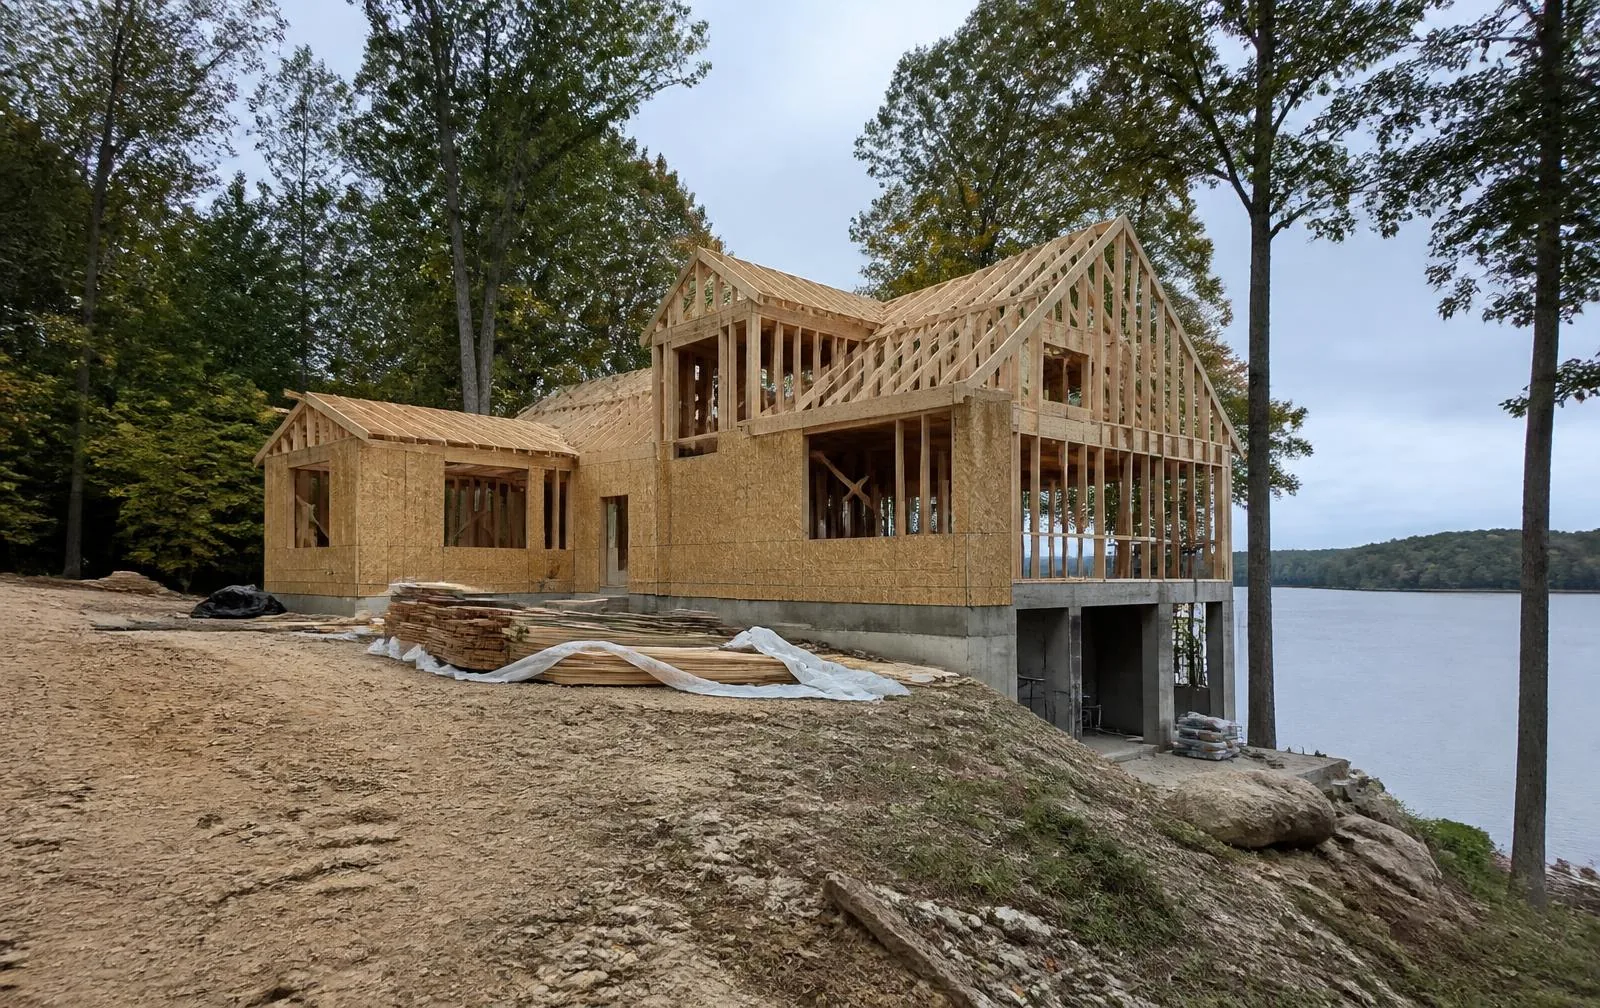
Building
Custom homes on Lake Tillery
Waterfront lots here impose real constraints — slope, septic, setbacks, and dock feasibility. The homes that work are the ones designed after those answers, not before.
- County + shoreline
- 2 approvals
- Design depth reference
- Low pool
- Often caps bedrooms
- Septic
- Then floor plan
- Site first
Sequence
Answer the site before drawing the house
Every expensive surprise on a Lake Tillery build traces back to a question the site could have answered early: how far the septic field pushes the house back from the water, how much the driveway has to climb, whether the dock can go where the view is, and where the sun sits at six in the evening in July.
A proper lot study front-loads that work. It costs a fraction of a redesign and it usually changes the plan — sometimes by rotating the house a few degrees, sometimes by ruling the lot out entirely.
Constraints
The site variables that shape a lake plan
| Constraint | How it shows up in the design | Who governs it |
|---|---|---|
| Septic field | Pushes the footprint uphill; caps bedroom count | County environmental health |
| Slope | Basement or drive-under garage, stair count to the dock | County building code |
| Shoreline work | Dock, boathouse, riprap, vegetation removal | Duke Energy shoreline program |
| Stormwater & erosion | Grading plan, silt control during construction | County or state, by disturbance area |
| Setbacks | Distance from lines, water, and the project boundary | County or town zoning |
| HOA review | Materials, roof pitch, colors, outbuildings, docks | The neighborhood's recorded documents |
| View corridor | Room placement, glazing, porch depth | Design decision, limited by tree rules |
Design
What lake houses here get right
- Main living oriented to the water, with the service side toward the road
- Deep porches and screened rooms to make humid evenings usable
- Durable exterior materials that tolerate constant sun and moisture
- A real transition zone — boots, life jackets, wet towels, and gear
- Sightlines from the kitchen to the dock, so kids stay visible
- Guest sleeping capacity, because lake houses fill up
- Structured wiring and exterior audio planned before drywall
- Grading that moves water away from the foundation, not toward the lake
The team
Who does what on a build here
Peters Custom Homes builds site-specific waterfront residences around the lake and coordinates the dock and shoreline work that runs alongside construction. Emerald & Oak selects finishes and furnishings for houses that will be lived in wet and often. Peters Audio Video handles networking, media, lighting, and exterior sound while walls are still open, and Peters & Associates advises on lot selection before any of it starts.
Questions
Frequently asked
Can you build a custom home on Lake Tillery?
Yes. Both Stanly and Montgomery counties permit residential construction along the lake, and vacant waterfront and near-water lots come available regularly. Requirements differ by county and by whether the parcel is inside a town's jurisdiction, so confirm the permitting path for the specific parcel before you design.
What should a lot study cover before I design a lake house?
Water depth at low pool, slope from the buildable area to the shoreline, septic suitability and permitted bedroom count, well or public water availability, driveway grade and access, tree cover and view corridor, sun orientation, and whether a dock is feasible under Duke Energy's shoreline program.
Do I need Duke Energy approval to build?
Duke Energy's shoreline management program governs work within the project boundary — docks, boathouses, shoreline stabilization, and vegetation removal near the water. The house itself is permitted by the county or town. Treat them as two separate approvals with separate timelines.
How long does a Lake Tillery custom build take?
Timelines depend on design complexity, permitting, and dock work, and any builder quoting a schedule should tie it to your actual lot and county. Plan the dock or shoreline application in parallel with design rather than after framing.
Sources & references